1288 Sunview Lane
1288 Sunview Lane
1288 Sunview Lane
1288 Sunview Lane
1288 Sunview Lane
1288 Sunview Lane
1288 Sunview Lane
1288 Sunview Lane
1288 Sunview Lane
1288 Sunview Lane
1288 Sunview Lane
1288 Sunview Lane
1288 Sunview Lane
1288 Sunview Lane
1288 Sunview Lane
1288 Sunview Lane
1288 Sunview Lane
1288 Sunview Lane
1288 Sunview Lane
1288 Sunview Lane
1288 Sunview Lane
1288 Sunview Lane
1288 Sunview Lane
1288 Sunview Lane
1288 Sunview Lane
1288 Sunview Lane
1288 Sunview Lane
1288 Sunview Lane
1288 Sunview Lane
1288 Sunview Lane
1288 Sunview Lane
1288 Sunview Lane
1288 Sunview Lane
1288 Sunview Lane
1288 Sunview Lane
1288 Sunview Lane
1288 Sunview Lane
1288 Sunview Lane
1288 Sunview Lane
1288 Sunview Lane
1288 Sunview Lane
1288 Sunview Lane
1288 Sunview Lane
1288 Sunview Lane
1288 Sunview Lane
1288 Sunview Lane
1288 Sunview Lane
1288 Sunview Lane
1288 Sunview Lane
1288 Sunview Lane
1288 Sunview Lane
1288 Sunview Lane
1288 Sunview Lane
1288 Sunview Lane
1288 Sunview Lane
1288 Sunview Lane
1288 Sunview Lane
1288 Sunview Lane
SEE ALL PHOTOS
1288 Sunview Lane
1288 Sunview Lane
1288 Sunview Lane
1288 Sunview Lane
1288 Sunview Lane
1288 Sunview Lane
1288 Sunview Lane
1288 Sunview Lane
1288 Sunview Lane
1288 Sunview Lane
1288 Sunview Lane
1288 Sunview Lane
1288 Sunview Lane
1288 Sunview Lane
1288 Sunview Lane
1288 Sunview Lane
1288 Sunview Lane
1288 Sunview Lane
1288 Sunview Lane
1288 Sunview Lane
1288 Sunview Lane
1288 Sunview Lane
1288 Sunview Lane
1288 Sunview Lane
1288 Sunview Lane
1288 Sunview Lane
1288 Sunview Lane
1288 Sunview Lane
1288 Sunview Lane
1288 Sunview Lane
1288 Sunview Lane
1288 Sunview Lane
1288 Sunview Lane
1288 Sunview Lane
1288 Sunview Lane
1288 Sunview Lane
1288 Sunview Lane
1288 Sunview Lane
1288 Sunview Lane
1288 Sunview Lane
1288 Sunview Lane
1288 Sunview Lane
1288 Sunview Lane
1288 Sunview Lane
1288 Sunview Lane
1288 Sunview Lane
1288 Sunview Lane
1288 Sunview Lane
1288 Sunview Lane
1288 Sunview Lane
1288 Sunview Lane
1288 Sunview Lane
1288 Sunview Lane
1288 Sunview Lane
1288 Sunview Lane
1288 Sunview Lane
1288 Sunview Lane
1288 Sunview Lane
Listed by KC Kaage with Compass 847-446-9600
For Sale

1288 Sunview Lane

1288 Sunview Lane, Winnetka, IL 60093

$1,995,000
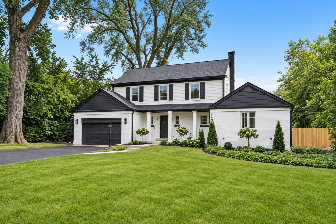
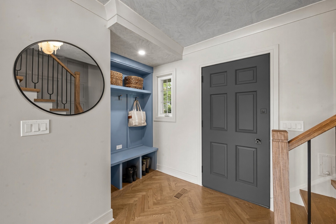
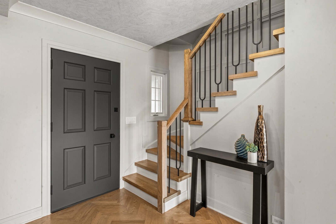
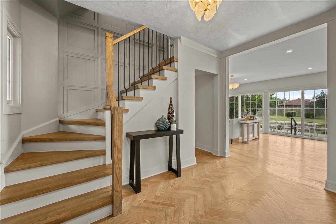
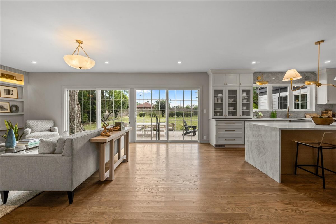
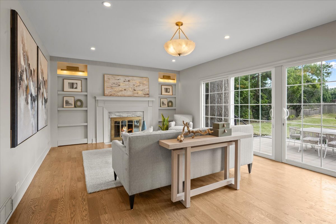
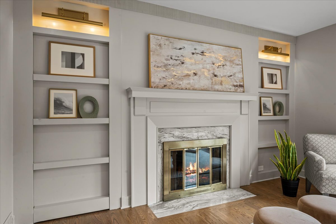
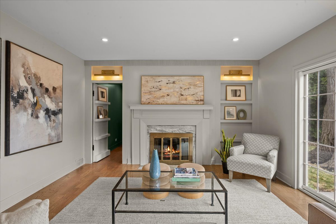
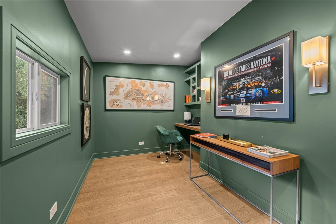
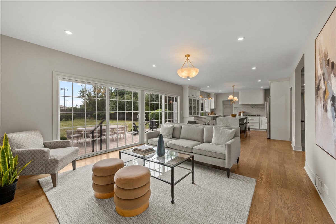
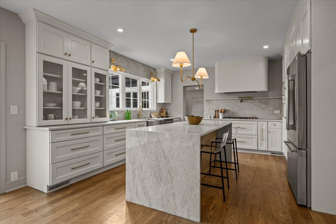
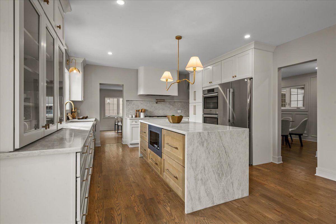
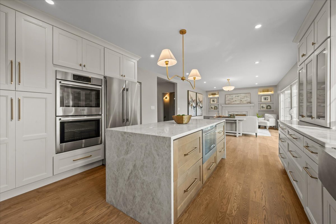
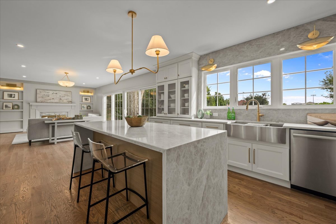
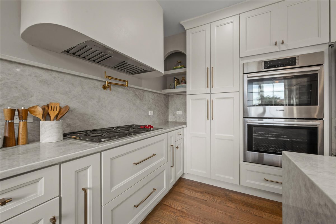
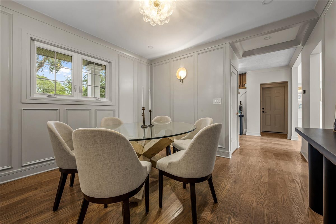
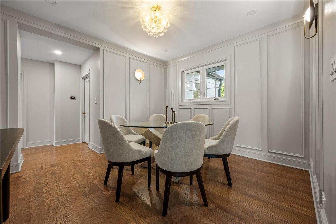
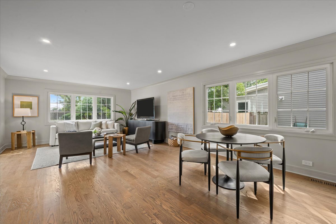
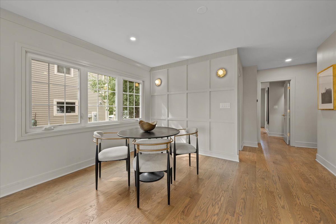
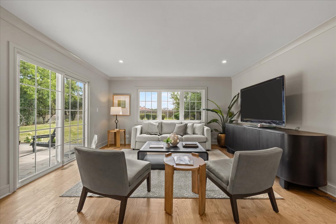
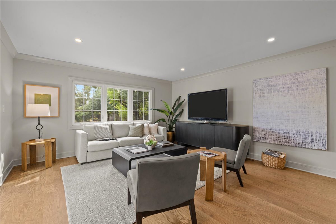
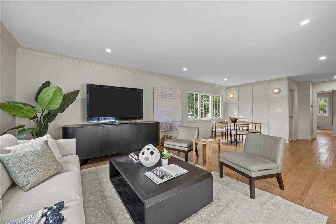
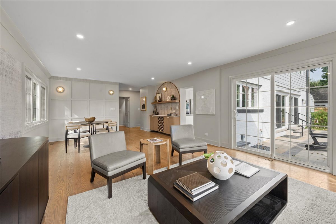
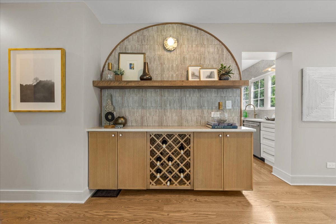
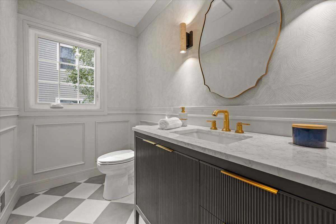
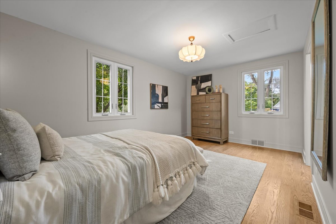
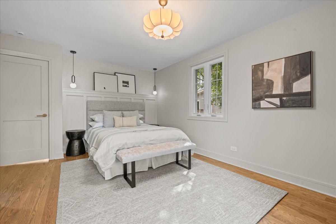
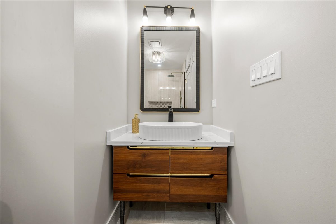
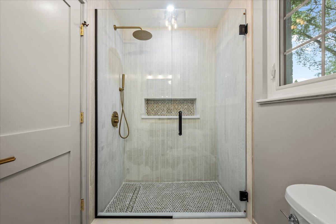
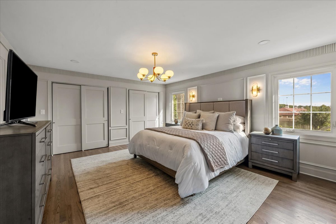
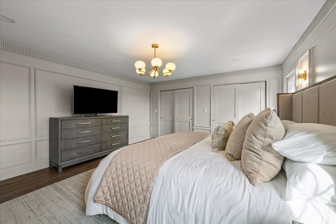
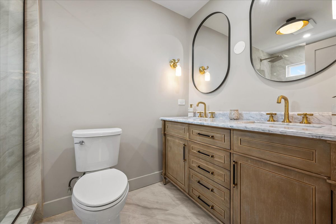
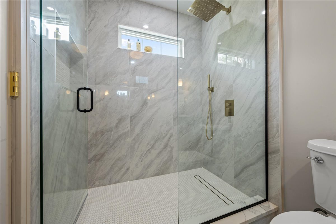
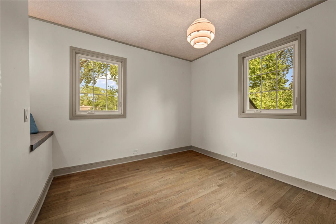
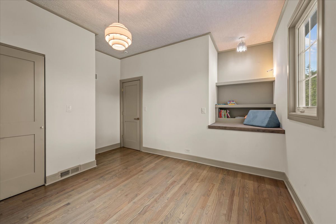
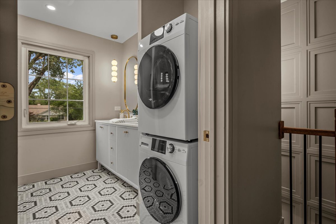
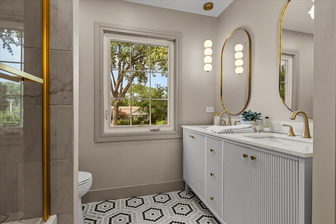
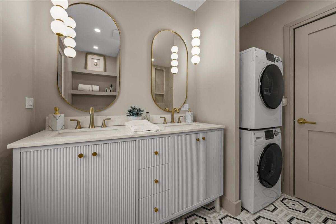
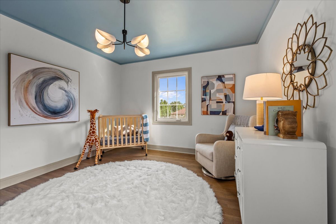
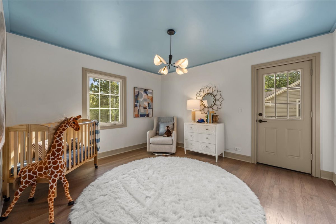
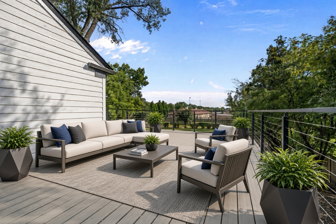
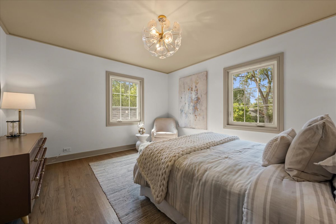
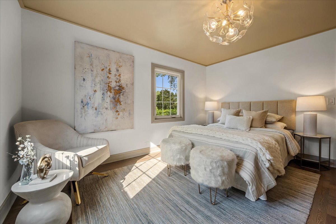
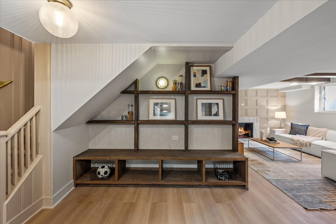
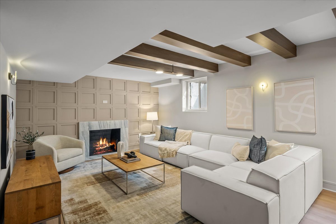
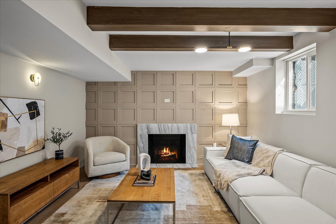
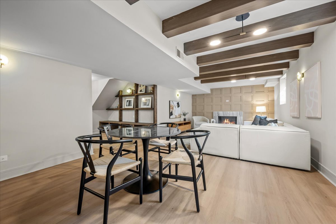
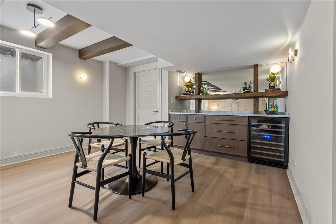
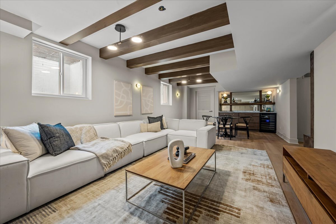
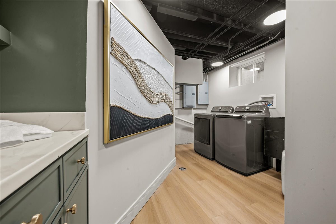
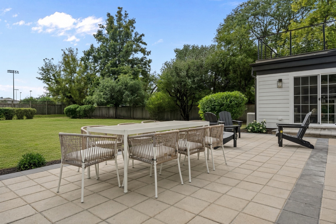
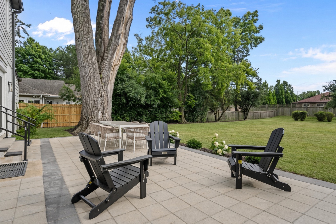
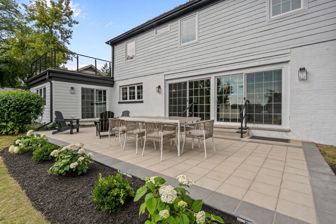
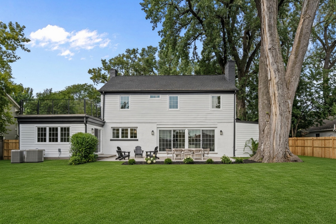
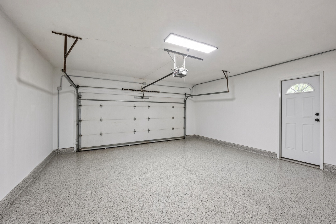
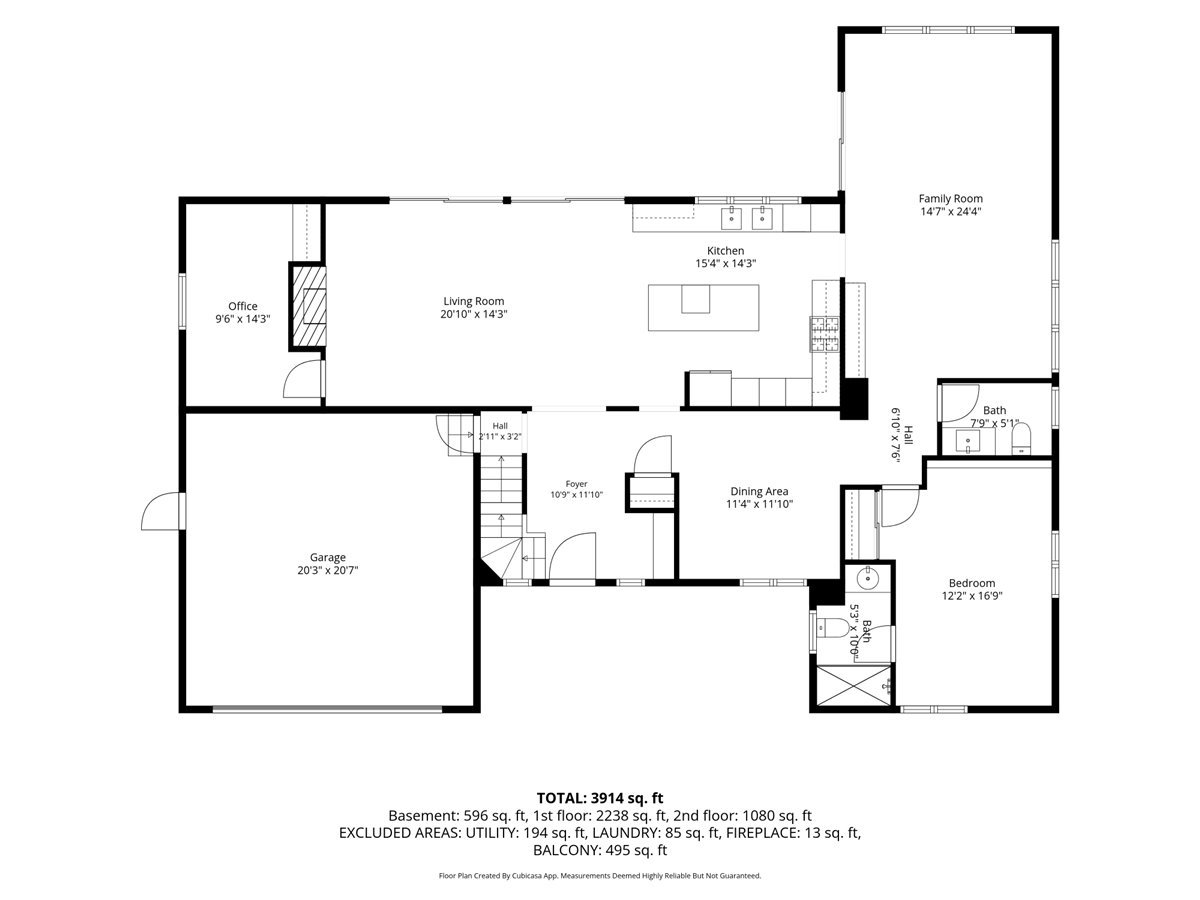
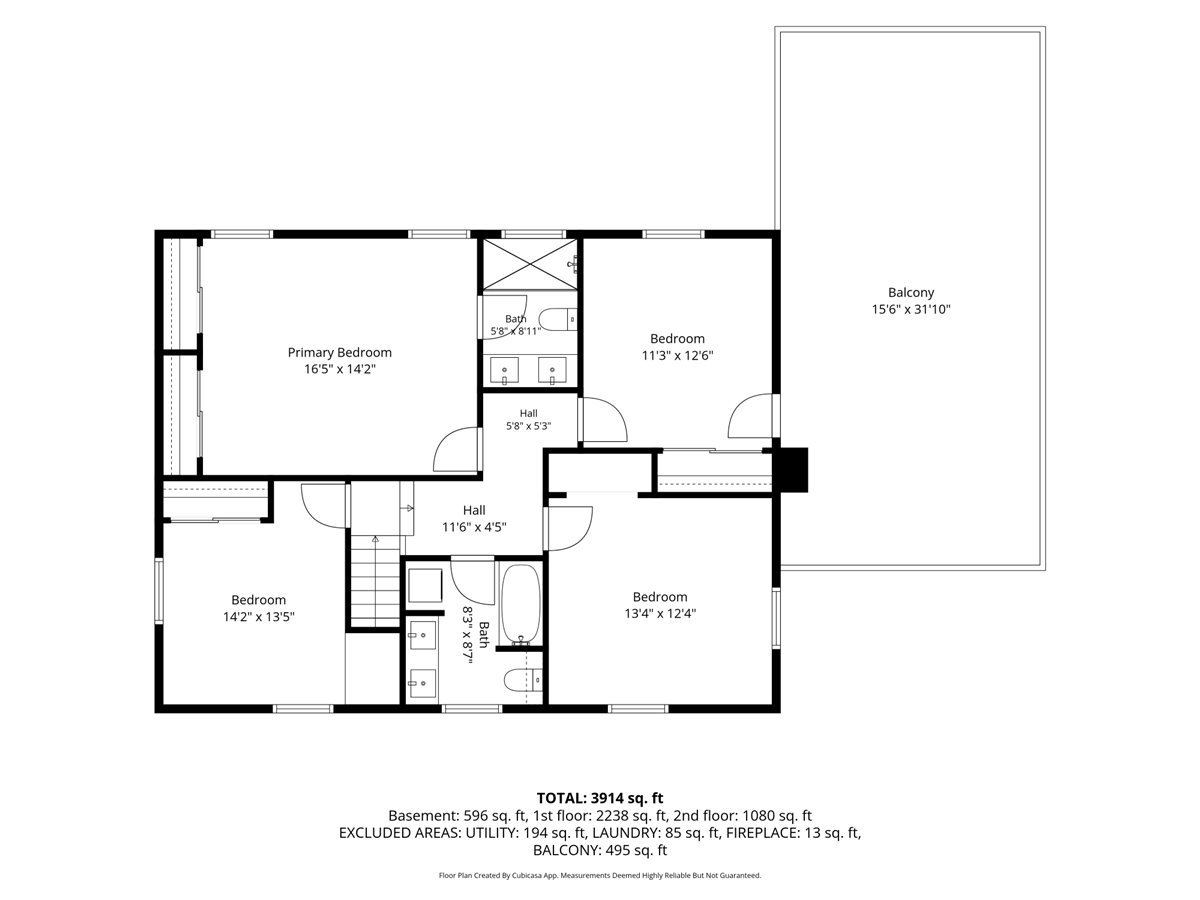
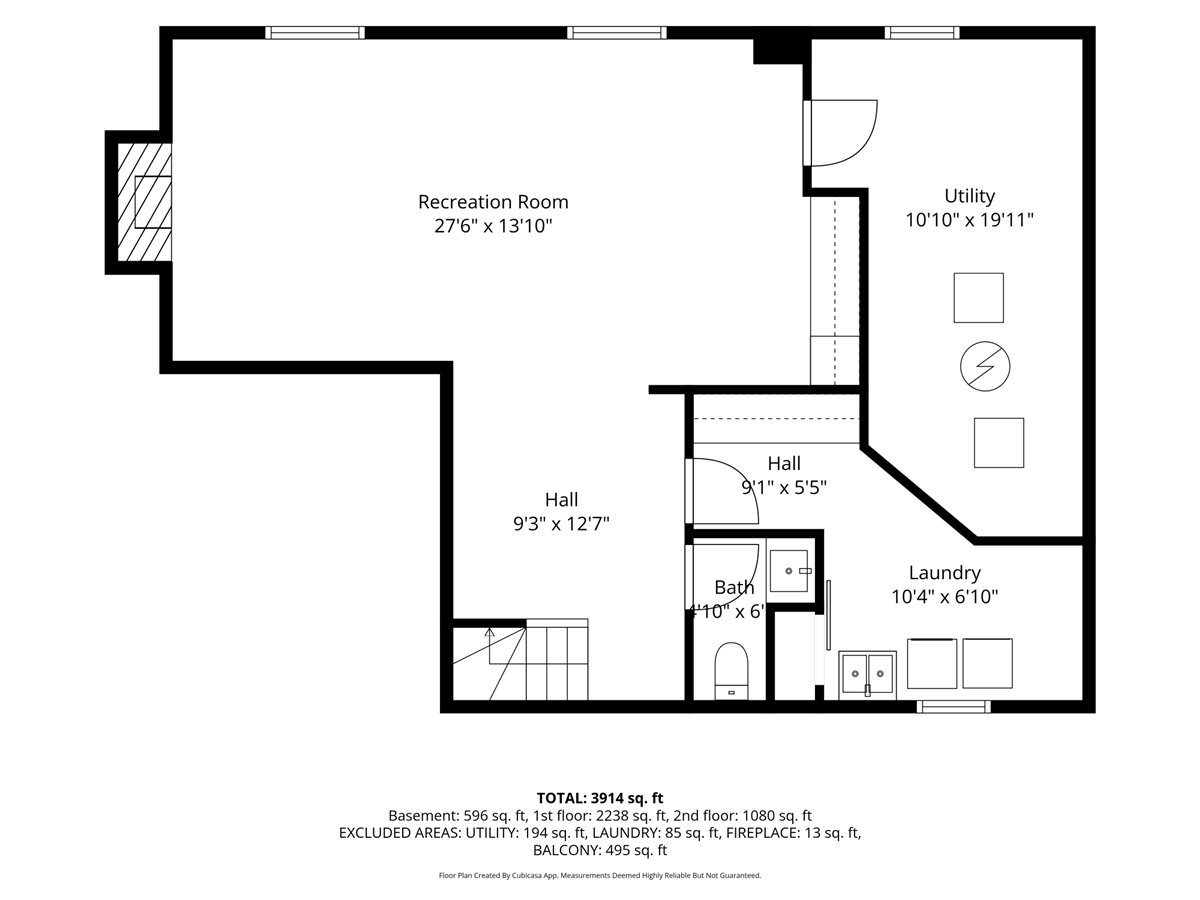
Completely redesigned from top to bottom, this home offers the feel of new construction while preserving the character of the original property. The floor plan includes 5 bedrooms, 3 full baths, and 2 half baths, with four bedrooms upstairs and a main-level bedroom with ensuite that works as a guest suite or second primary. The main floor flows easily between living, dining, kitchen, and family spaces, with two masonry fireplaces, a second family room, and a dedicated office. A fully finished basement adds recreation space, laundry, and storage, and a second laundry is located on the bedroom level. Outdoor living includes a large rear patio, generous backyard, and rooftop deck. The half-acre lot provides rare outdoor space in this Winnetka setting. Additional features include a two-car garage with EV charging and hardwood flooring throughout. Minutes from New Trier, Skokie Playfields, downtown shopping and dining, Metra, and the lakefront, 1288 Sunview is a rare combination of thoughtful design, substantial space, and an exceptional lot.

5
beds

5
baths

3,914 Sq.Ft. LIVING AREA

0.5 Acres lot

image

Schedule a Showing

We would love to show you our beautiful property. Please select your preferred date and time below. An agent will be in touch shortly to confirm your appointment.

Schedule a Showing

We would love to show you our beautiful property. Please select your preferred date and time below. An agent will be in touch shortly to confirm your appointment.
Thank you for your interest in 1288 Sunview Lane, Winnetka, IL 60093. We are reviewing your request and will be in touch shortly!
MIKE LEFEVERE

MIKE LEFEVERE

Features & Amenities

Interior

  • total bedrooms5
  • Total bathrooms5
  • full bathrooms3
  • half bathrooms2
  • Laundry room Upper Level, In Unit, In Bathroom, Sink
  • Flooring Hardwood
  • Fireplace Wood Burning
  • APPLIANCES Double Oven, Microwave, Dishwasher, Refrigerator, Washer, Dryer, Disposal, Cooktop, Oven
  • other interior Features 1st Floor Full Bath, Special Millwork, Paneling

Area & Lot

  • Status For Sale
  • Living Area3,914 Sq.Ft.
  • Lot Area0.5 Acres
  • MLS® ID12807447
  • TypeResidential
  • YEAR BUILT1955
  • NeighborhoodWinnetka
  • Architecture StylesColonial
  • Elementary SchoolHubbard Woods Elementary School
  • High SchoolNew Trier Twp H.S. Northfield/Wi
  • School District203

Exterior

  • Garage Space2.0
  • water SourceLake Michigan
  • roofAsphalt
  • lot featuresLandscaped, Mature Trees
  • parkingAsphalt, Garage Door Opener, Yes, Garage Owned, Attached, Garage
  • HEAT TYPEGas, Forced Air
  • AIR CONDITIONINGCentral Air
  • sewerStorm Sewer
  • SubstructureConcrete Perimeter
  • other exterior FeaturesRoof Deck

Financial

  • Sales Price$1,995,000
  • Real Estate Tax $26,733/yr
View Virtual Tour

Mortgage Calculator

Estimate your monthly mortgage payment, including the principal and interest, property taxes, and HOA. Adjust the values to generate a more accurate rate.
All estimates are provided for informational purposes only. Actual amounts may vary.
$0,000 Your Payment 20 15 65
$0,000 Your Payment

Winnetka

42.1081° N, 87.7359° W

Explore

Work With Us

With enthusiasm and passion for real estate, we are dedicated to providing the best experience for our clients whether looking to buy or sell. We are also adept in condo sales, luxury properties, and investment opportunities.

Follow Us On Instagram