Private Address
Private Address
Private Address
Private Address
Private Address
Private Address
Private Address
Private Address
Private Address
Private Address
Private Address
Private Address
Private Address
Private Address
Private Address
Private Address
Private Address
Private Address
Private Address
Private Address
Private Address
Private Address
Private Address
Private Address
Private Address
Private Address
Private Address
Private Address
Private Address
Private Address
Private Address
Private Address
Private Address
Private Address
Private Address
Private Address
Private Address
Private Address
SEE ALL PHOTOS
Private Address
Private Address
Private Address
Private Address
Private Address
Private Address
Private Address
Private Address
Private Address
Private Address
Private Address
Private Address
Private Address
Private Address
Private Address
Private Address
Private Address
Private Address
Private Address
Private Address
Private Address
Private Address
Private Address
Private Address
Private Address
Private Address
Private Address
Private Address
Private Address
Private Address
Private Address
Private Address
Private Address
Private Address
Private Address
Private Address
Private Address
Private Address
Listed by KC Kaage with Compass 847-446-9600
For Sale

Private Address

Private Address

$1,099,000
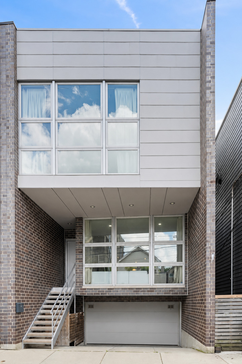
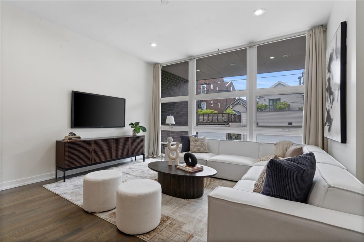
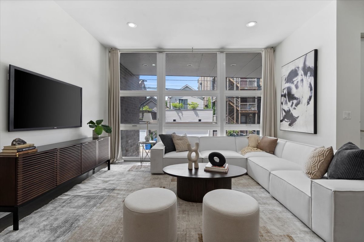
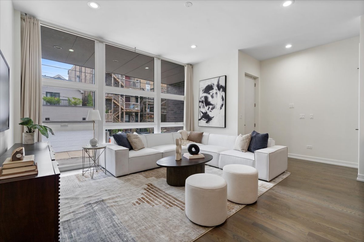
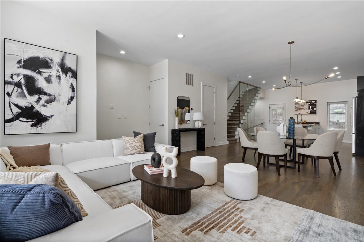
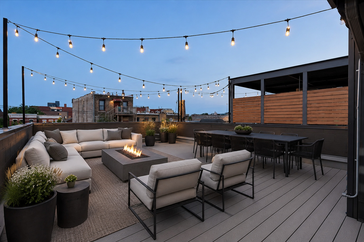
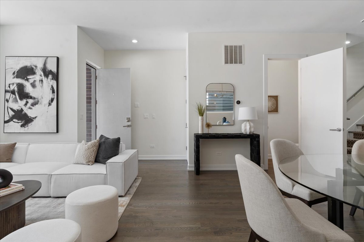
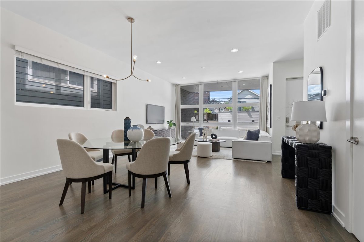
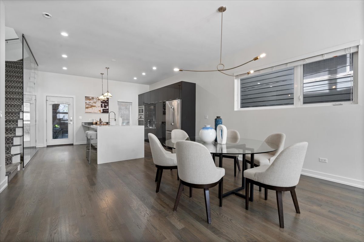
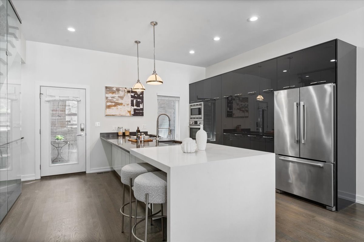
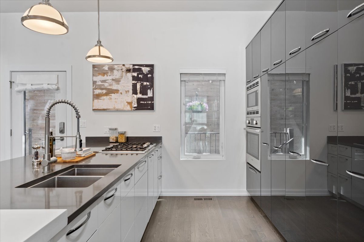
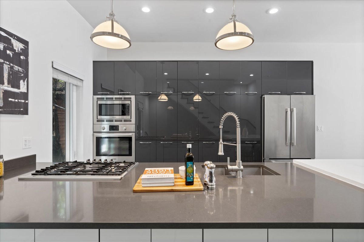
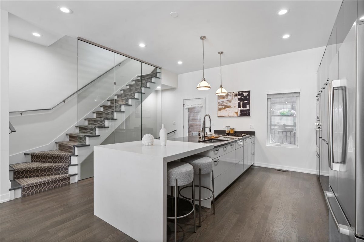
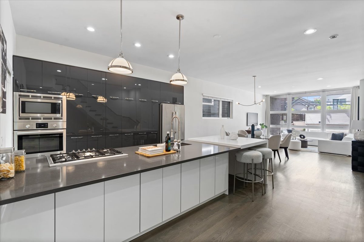
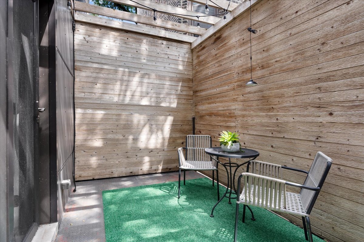
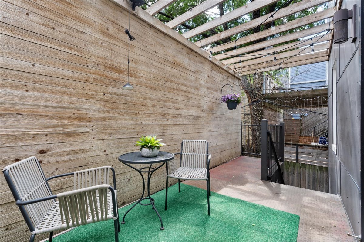
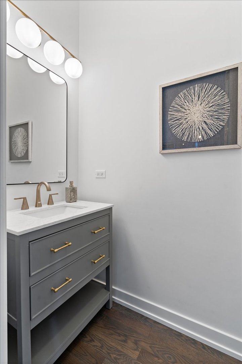
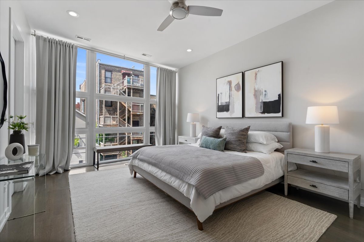
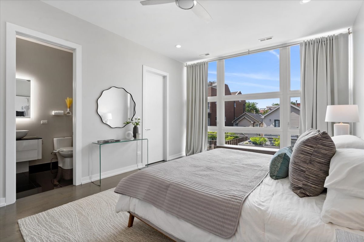
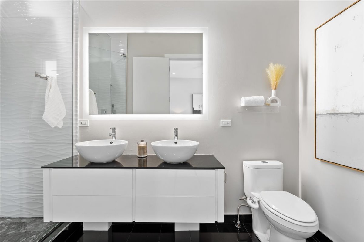
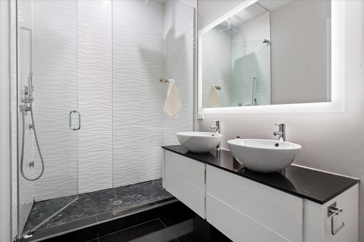
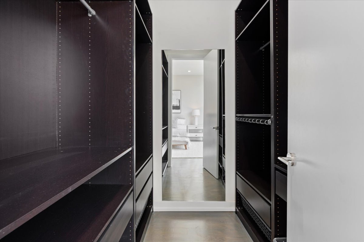
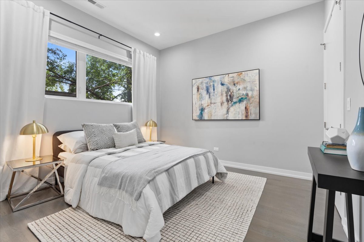
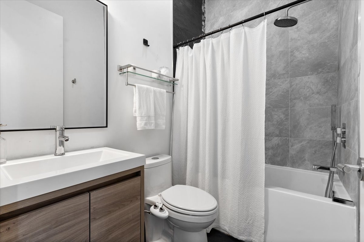
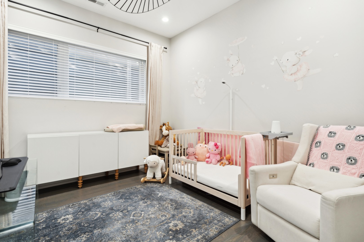
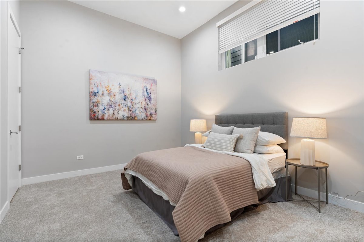
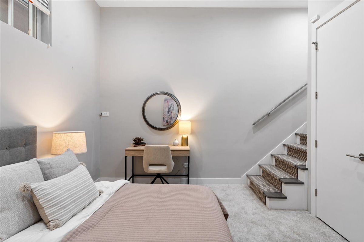
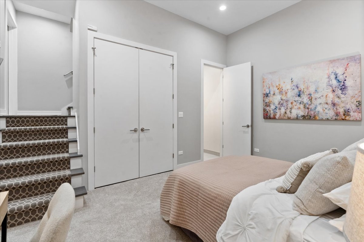
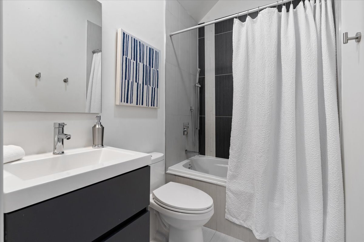
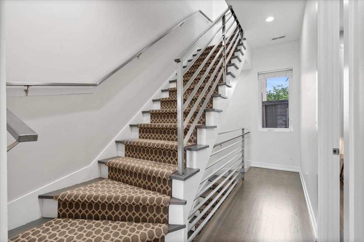
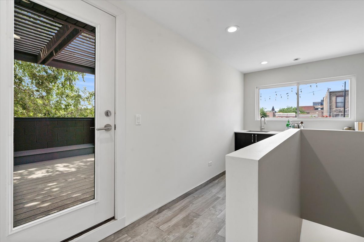
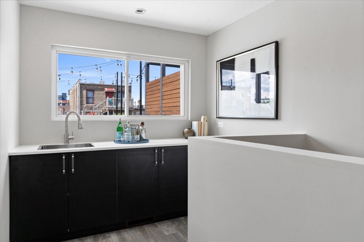
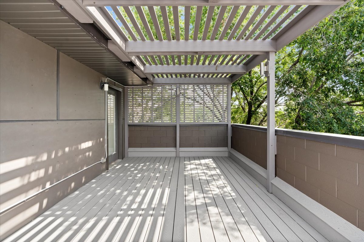
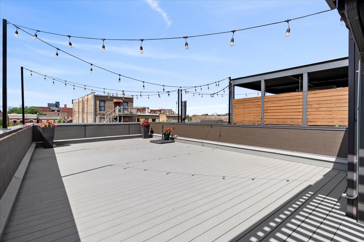
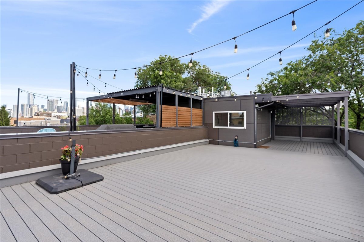
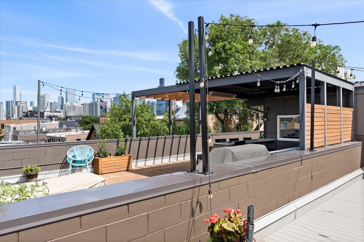
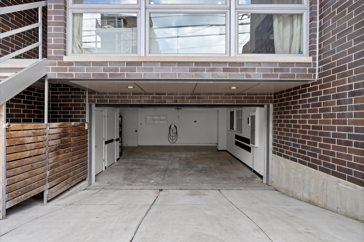
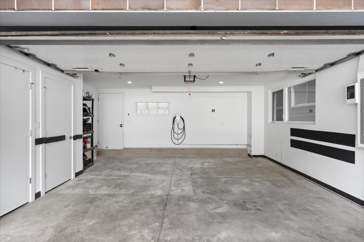
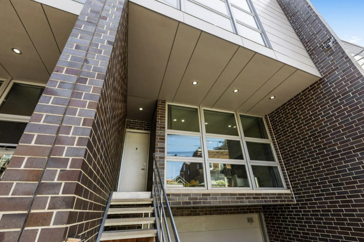
Exceptional newer-construction fee-simple single-family home on a quiet one-way street in the heart of West Town. This 4-bedroom, 3.5-bath single family home combines modern design with thoughtful luxury throughout. The sun-filled main level features floor-to-ceiling windows, hardwood floors, recessed lighting, a striking glass staircase, and an open-concept layout perfect for everyday living and entertaining. The designer kitchen offers sleek flat-panel cabinetry, Bosch stainless steel appliances, abundant storage, and an oversized waterfall island. A private terrace just off the kitchen is ideal for grilling and outdoor dining. Upstairs, you'll find three spacious bedrooms, two full baths, side-by-side laundry, and a stunning primary suite with custom-organized walk-in closets and a spa-inspired bath featuring dual rain showerheads. The versatile lower level offers a fourth bedroom, family room, office, gym, or playroom, along with a full bath. The top floor opens to a spectacular custom rooftop deck complete with a wet bar, pergola, and breathtaking skyline views - an entertainer's dream. Additional features include a heated attached two-car garage with electric vehicle charger, a parking pad, and additional exterior parking accommodating up to 3 additional vehicles, an exceptional convenience for city living. Unbeatable location near Eckhart Park, the CTA Blue Line, Chicago Avenue, Grand Avenue, Fulton Market, the West Loop, and some of the city's best dining, shopping, and nightlife. A rare opportunity to own a modern city home with incredible outdoor space and skyline views in one of Chicago's most desirable neighborhoods.

4
beds

4
baths

2,800 Sq.Ft. LIVING AREA

image

Schedule a Showing

We would love to show you our beautiful property. Please select your preferred date and time below. An agent will be in touch shortly to confirm your appointment.

Schedule a Showing

We would love to show you our beautiful property. Please select your preferred date and time below. An agent will be in touch shortly to confirm your appointment.
Thank you for your interest in . We are reviewing your request and will be in touch shortly!
MIKE LEFEVERE

MIKE LEFEVERE

Features & Amenities

Interior

  • total bedrooms4
  • Total bathrooms4
  • full bathrooms3
  • half bathroom1
  • Laundry room In Unit
  • Flooring Hardwood
  • APPLIANCES Range, Microwave, Dishwasher, Refrigerator, Washer, Dryer, Disposal, Stainless Steel Appliance(s), Cooktop, Oven, Down Draft, Gas Cooktop
  • other interior Features Walk-In Closet(s), Open Floorplan

Area & Lot

  • Status For Sale
  • Living Area2,800 Sq.Ft.
  • MLS® ID12687002
  • TypeResidential
  • YEAR BUILT2016
  • Elementary SchoolOtis Elementary School
  • Middle SchoolOtis Elementary School
  • High SchoolWells Community Academy Senior H
  • School District299

Exterior

  • Garage Space2.0
  • water SourcePublic
  • roofRubber
  • parkingConcrete, Garage Door Opener, EV Ready, Electric Vehicle Charging Station(s), Yes, Garage Owned, Attached, Garage Faces Front, Owned, Garage
  • HEAT TYPENatural Gas, Forced Air
  • AIR CONDITIONINGCentral Air
  • sewerPublic Sewer
  • SubstructureConcrete Perimeter
  • other exterior FeaturesRoof Deck

Financial

  • Sales Price$1,099,000
  • Real Estate Tax $14,378/yr

Mortgage Calculator

Estimate your monthly mortgage payment, including the principal and interest, property taxes, and HOA. Adjust the values to generate a more accurate rate.
All estimates are provided for informational purposes only. Actual amounts may vary.
$0,000 Your Payment 20 15 65
$0,000 Your Payment

Work With Us

With enthusiasm and passion for real estate, we are dedicated to providing the best experience for our clients whether looking to buy or sell. We are also adept in condo sales, luxury properties, and investment opportunities.

Follow Us On Instagram